
More than a development.
According to the existing promotional information, the zone was designed as 273 plots across 1,500 decares to meet industrial businesses’ land and building requirements at different scales.
Akpınar Industrial Zone brings industrial, warehousing and business spaces together within an integrated master plan in Hadımköy.
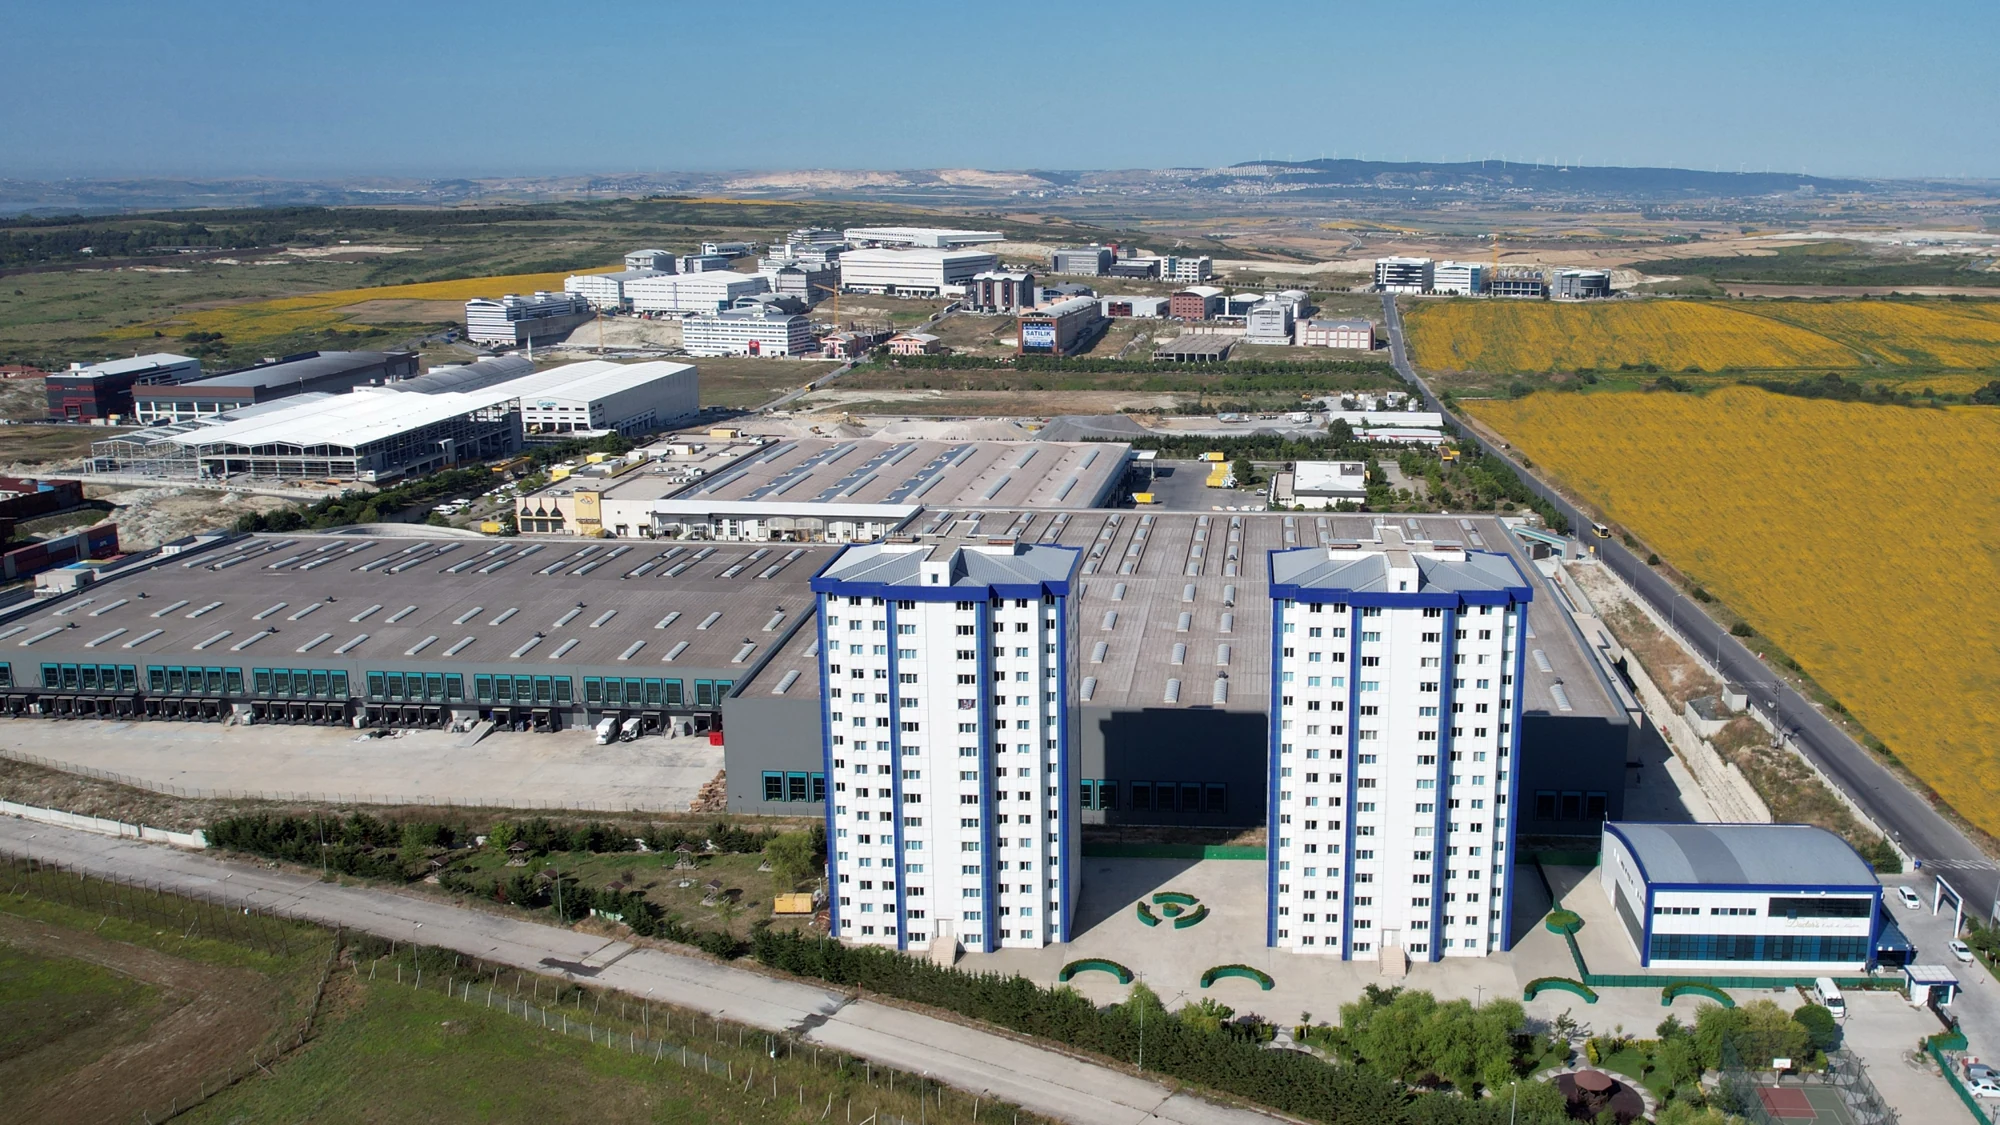
According to the existing promotional information, the zone was designed as 273 plots across 1,500 decares to meet industrial businesses’ land and building requirements at different scales.
Roads, power, drinking water, wastewater, stormwater, natural gas and telecommunications were considered within the same plan. The source also describes construction, technical consultancy and engineering services for businesses requiring building works.
Recreation areas, green spaces and social facilities were planned alongside industrial and storage uses. The archive presents business centres, commercial buildings and social facilities within the zone.
The following values are reproduced from the existing website’s promotional text. Current implementation, capacity and plot-specific conditions should be confirmed with the relevant authorities and information office.
| Item | Value stated in the source |
|---|---|
| Total project area | 1,500 decares |
| Number of plots | 273 |
| Net land area described | 1,050,000 m² |
| Recreation area | 170,000 m² |
| Planned green space | 85,000 m² |
| Wastewater network | 9,385 m |
| Stormwater network | 9,258 m |
| Telecommunications network | 12,500 m |
| Drinking water network | 11,500 m |
| Natural gas network | 8,650 m |
| Main and secondary concrete roads | 12,577 m |
| Planned power per plot | 200 kW |
| Planned telephone lines per plot | 25 lines |
| Planned natural gas per plot | 200 m³/h |
Source: ABOUT THE ZONE · Reviewed: 9 November 2026
Conditions from the existing promotional text are retained below as source information. Undated statements about permits, fees and charges should not be read as current rights or financial obligations.
The source states a floor area ratio of 1.60; a maximum height of 12.50 m and three floors for non-residential urban uses; and unrestricted height with three floors for industrial and storage uses. It describes basement exclusions and setbacks of 10 m from roads and 5 m from adjoining plots. Current parameters must be checked for each plot.
The promotional text describes completed infrastructure, plot-level ground studies, street lighting and fire hydrants, and low-voltage connections from transformers. Current connection capacity requires separate confirmation.
The old text refers to permit and infrastructure contributions, a TRY 150,000 amount and a 48% figure for İSKİ charges. These undated amounts and percentages are not current price quotations or exemption promises; written confirmation from the relevant authority is required.
The source gives an example of 8,000 m² of usable building area on a 5,000 m² plot and describes financing secured against a plot. Actual development rights, credit eligibility and terms depend on the plot, institution and current rules.
Speak with our information office for project and plot details.
Get in touch